Save
Ask
Tour
Hide
Share
$839,000
New Listing

9485 CARLETON STREET|Chilliwack Proper East
Chilliwack, BCV2P6E2

For Sale|Single Family Residence|Active
5
Beds
3
Total Baths
2,421
SqFt
$347
/SqFt
1964
Built
Call Now: 778.866.6805
Is this the listing for you? We can help make it yours.
778.866.6805
9485 CARLETON STREET|Chilliwack Proper East9485 CARLETON STREET|Chilliwack Proper East9485 CARLETON STREET|Chilliwack Proper East9485 CARLETON STREET|Chilliwack Proper East
Save
Ask
Tour
Hide
Share

Mortgage Calculator

Monthly Payment (Est.)

$3,828
Calculator powered by Showcase IDX, a Constellation1 Company. Copyright ©2026 Information is deemed reliable but not guaranteed.

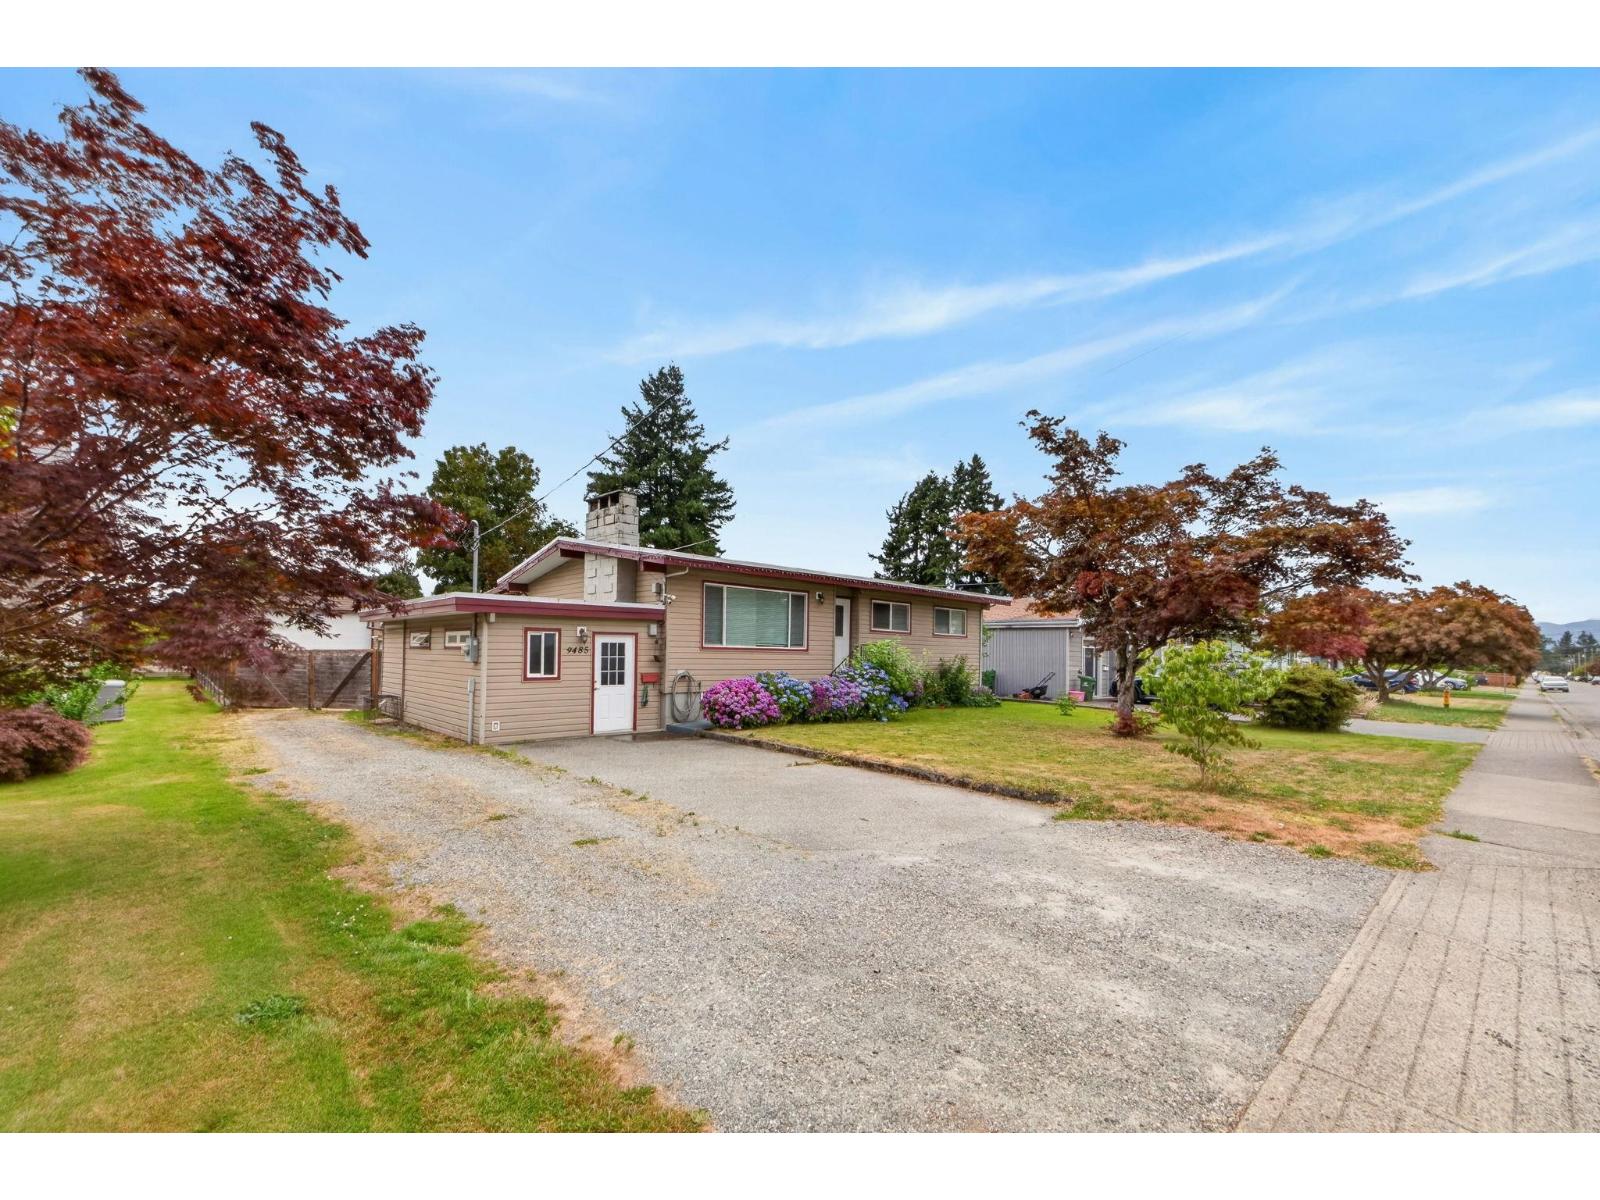
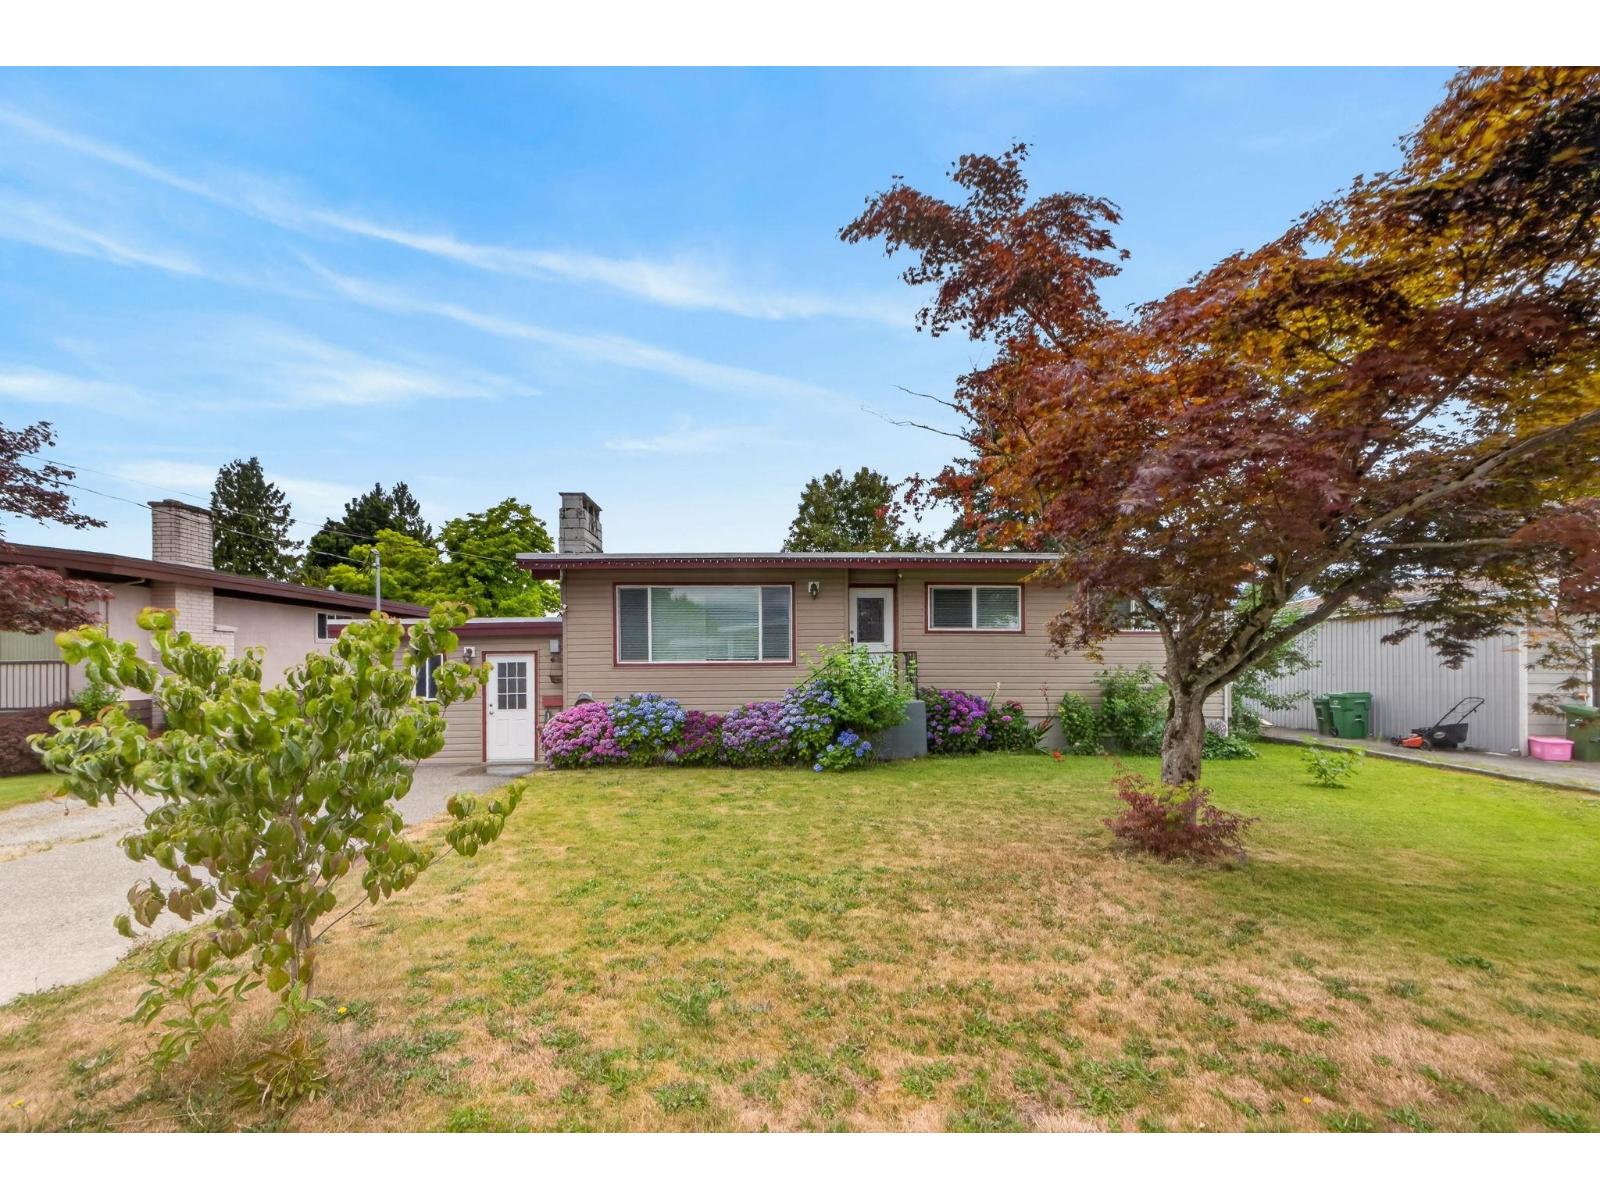
MASSIVE SUBDIVIDABLE 10890Sq Ft LOT. This 4-bedroom RANCHER includes a DREAM SHOP that measures 24'x32' with a 14' high ceiling, 12'x12' door including 220v/100 amp service, a mezzanine, insulated walls, reinforced floor and more. If that's not enough, This home contains 3 Bed 2Bath upstairs and 2 room mortgage helper downstairs. Located on the family friendly street of Carleton near two great elementary schools, parks, easy access to the hwy and a short distance to shopping. This property provides ample room for RV parking, additional vehicles and any other toys as the big side gate let you go all the way back. Book your viewing now as this property will not be available for long. (id:31684)

Save
Ask
Tour
Hide
Share
Listing Snapshot
Price 
$839,000
Days On Site 
0 Days
Bedrooms 
5
Inside Area (SqFt) 
2,421 sqft
Total Baths 
3
Full Baths 
N/A
Partial Baths 
N/A
Lot Size 
0.25 Acres
Year Built 
1964
MLS® Number 
R3147141
Status 
Active
Property Tax 
N/A
Maintenance Fees 
N/A
Sq Ft Source 
N/A
Friends & Family
Recent Activity
14 hours agoListing updated with changes from the MLS®
14 hours agoListing first seen on site
General Features
Garage 
Yes
Levels 
Two
Parking 
Detached
Property Sub Type 
Single Family Residence
SqFt Total 
2421
Interior Features
Cooling 
Central Air
Fireplace 
Yes
Fireplaces 
2
Heating 
Forced Air
Bedroom 2 
Dimensions - 11 ft ,6 in X 8 ft ,4 inLevel - Main
Bedroom 3 
Dimensions - 11 ft ,4 in X 9 ft ,2 inLevel - Main
Bedroom 4 
Dimensions - 18 ft ,10 in X 12 ft ,3 inLevel - Lower
Bedroom 5 
Dimensions - 11 ft ,6 in X 9 ft ,3 inLevel - Lower
Dining Room 
Dimensions - 10 ft ,7 in X 5 ft ,5 inLevel - Main
Family Room 
Dimensions - 15 ft ,3 in X 12 ft ,3 inLevel - Lower
Foyer 
Dimensions - 11 ft ,9 in X 4 ft ,5 inLevel - Main
Game Room 
Dimensions - 11 ft ,6 in X 17 ft ,3 inLevel - Main
Kitchen 
Dimensions - 13 ft ,9 in X 11 ft ,10 inLevel - Lower
Laundry 
Dimensions - 11 ft ,6 in X 5 ft ,4 inLevel - Lower
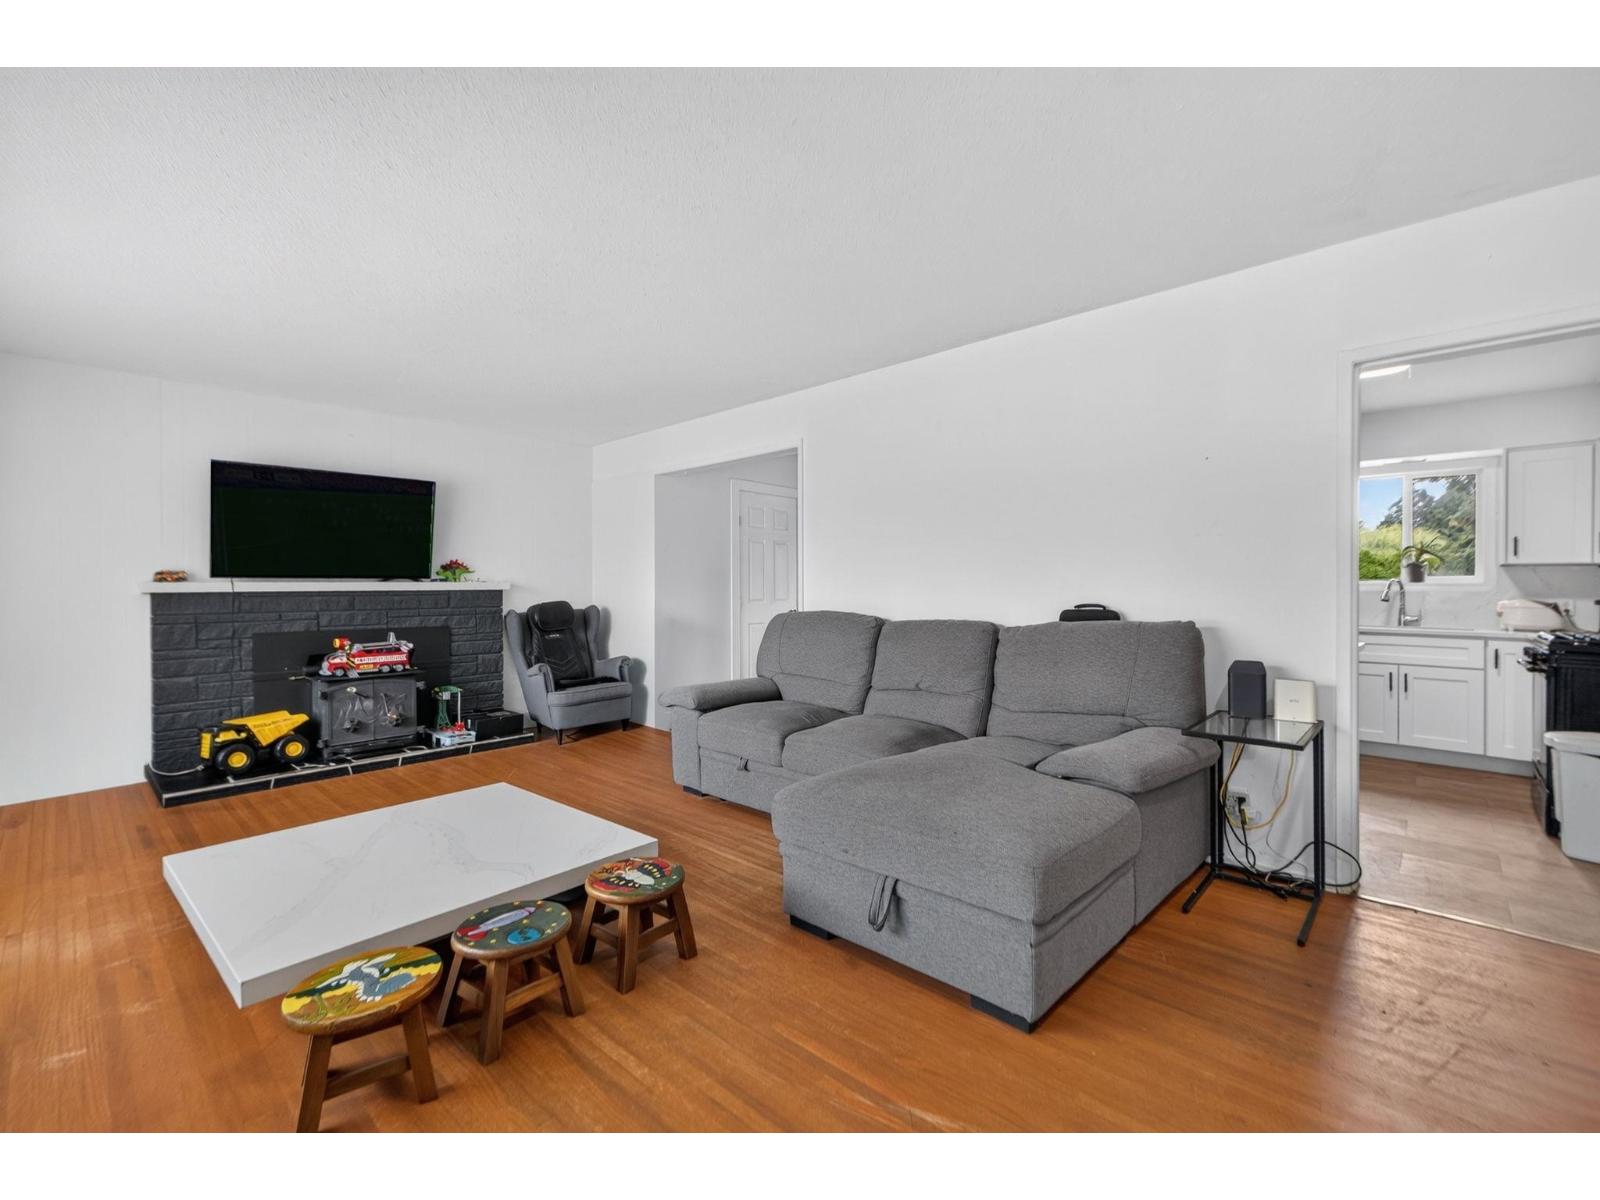
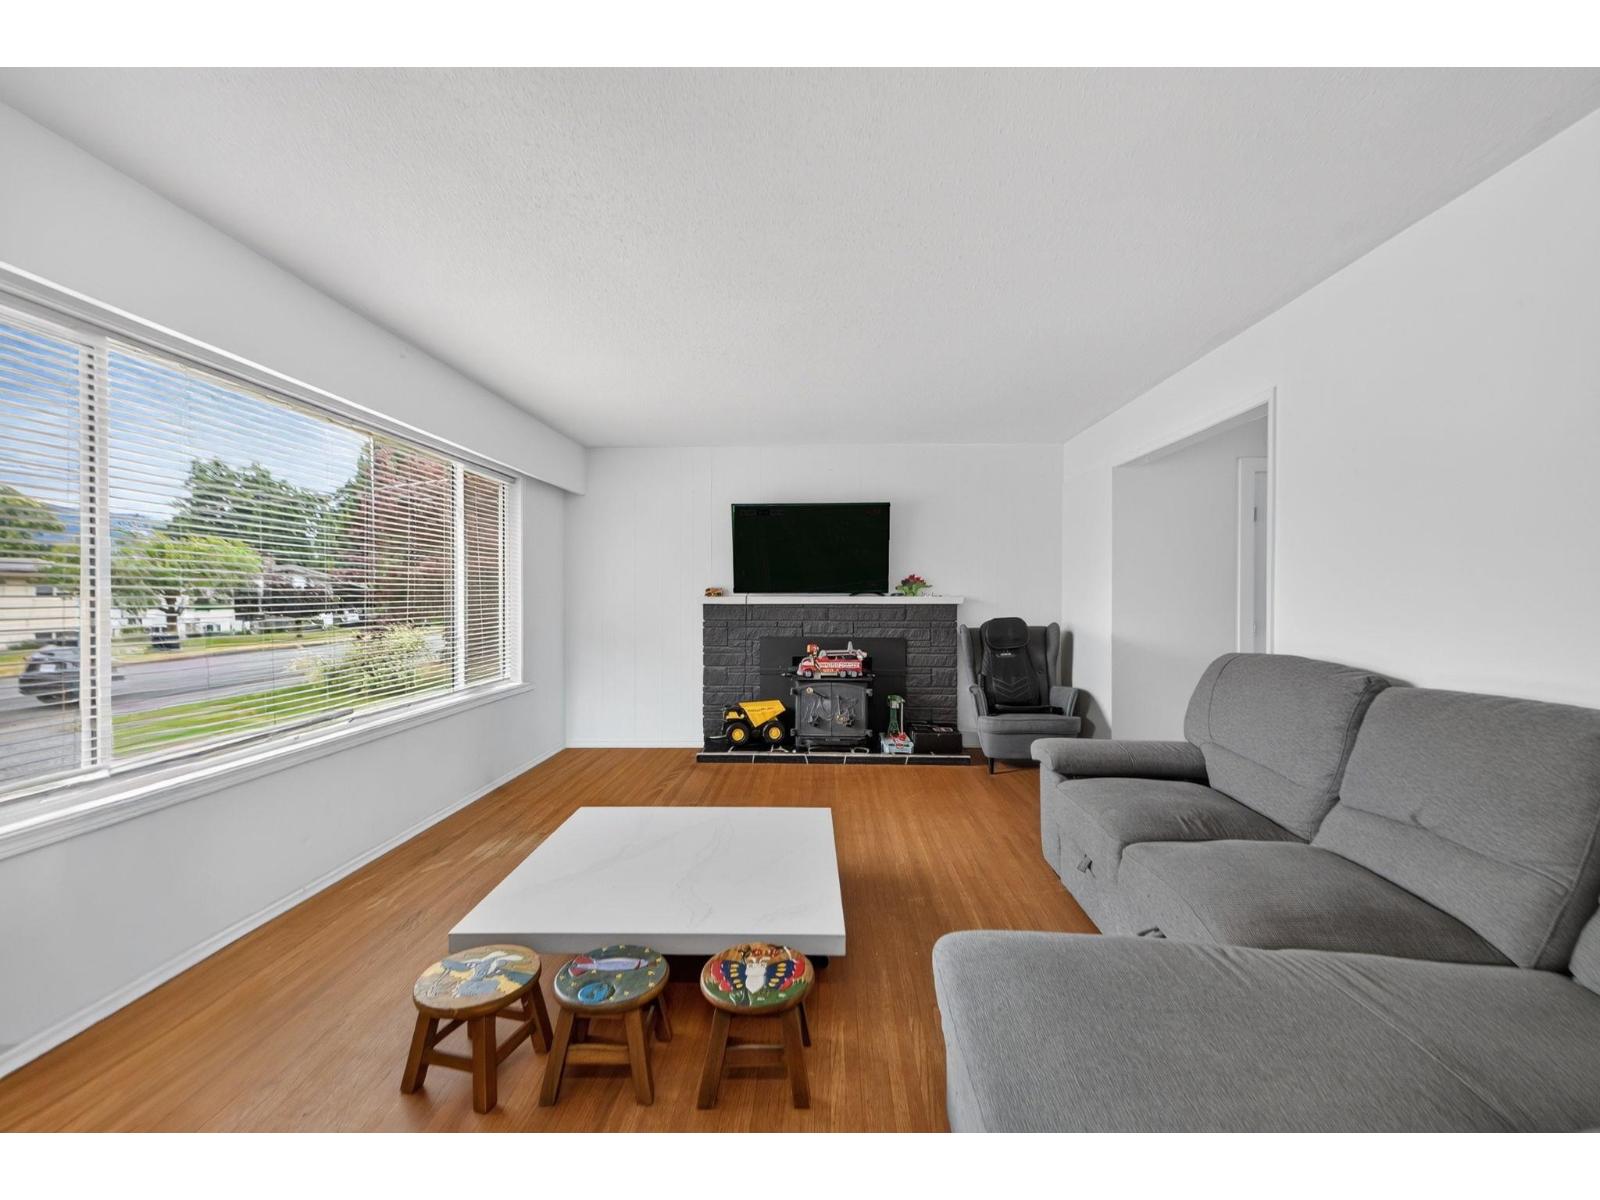
Living Room 
Dimensions - 20 ft ,6 in X 13 ft ,5 inLevel - Main
Master Bedroom 
Dimensions - 11 ft ,4 in X 11 ft ,3 inLevel - Main
Office 
Dimensions - 6 ft ,1 in X 12 ft ,3 inLevel - Lower
Save
Ask
Tour
Hide
Share
Exterior Features
Frontage 
70 ft

Listing courtesy of: Balram Smadder of Investa Prime Realty

The trademarks MLS®, Multiple Listing Service® and the associated logos are owned by The Canadian Real Estate Association (CREA) and identify the quality of services provided by real estate professionals who are members of CREA. Used under license.

The trademarks REALTOR®, REALTORS®, and the REALTOR® logo are controlled by The Canadian Real Estate Association (CREA) and identify real estate professionals who are members of CREA. These trademarks are owned or controlled by The Canadian Real Estate Association (CREA) and identify real estate professionals who are members of CREA (REALTOR®) and/or the quality of services they provide (MLS®).

This REALTOR.ca listing content is owned and licensed by REALTOR® members of The Canadian Real Estate Association.

Neighborhood & Commute
Source: Walkscore
Save
Ask
Tour
Hide
Share